<-- style PDP --> 202-9861 Glendon Drive, Middlesex Centre - Detached for sale for $1,998,000
  • sold
  • leased

202-9861 Glendon Drive

Middlesex Centre, Ontario, N0L 1R0 - Komoka

$1,998,000$000000

  • Neighbourhood

    Komoka

  • Major Intersection

    KOMOKA ROAD

  • Listed Since: 214 day(s)

  • Last update: 181 day(s) ago

Overview

  • Property Type

    Detached, 2-Storey

  • Bedrooms

    4 + 1

  • Bathrooms

    5

  • Basement

    Fin W/O + Full

  • Kitchen

    1

  • Total Parking

    9 (3 Attached Garage)

  • Lot Size

    64.8x148.27 (Feet)

  • Taxes

    $11,100.00 (2025)

  • Type

    Freehold

Property Description

Property description for 202-9861 Glendon Drive, Middlesex Centre

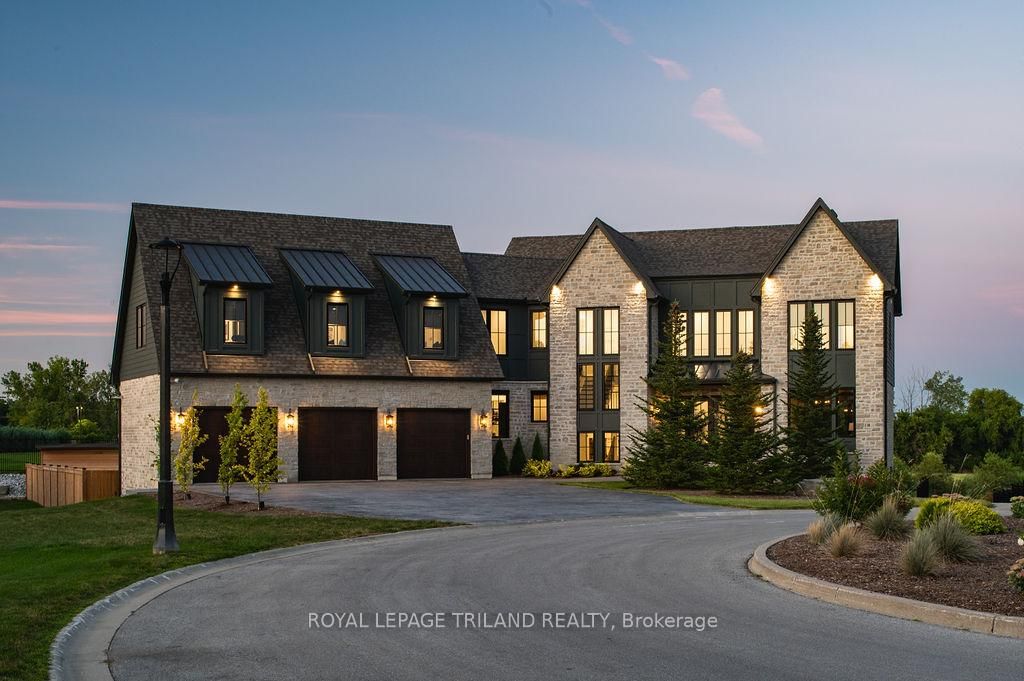
Welcome to Bella Lago Estates, Komoka's most exclusive and sought after neighbourhood. This exceptional property offers a rare opportunity for the discerning buyer to acquire a home defined by aesthetic perfection, timeless design, and a superior lifestyle. With just under 6,000 sq ft of luxurious living space, this residence truly offers something for everyone that's looking for superior design and elegance. A majestic exterior features a classic stone facade, a vast stamped concrete driveway, and hand picked pine trees, ensuring a timeless arrival. Step inside to soaring ceilings and abundant natural light that flows over a beautiful herringbone brick pattern floor. The open concept layout includes a great room and dining space perfect for entertaining. Enjoy seamless indoor/outdoor living with access to a covered deck offering tranquil views of the pond, ideal for your morning coffee or evening retreat. The executive den exudes sophistication with exposed wood beams and a built-in library. The second floor is dedicated to family comfort, featuring four spacious bedrooms, three full bathrooms, a convenient laundry room, and a bonus family room perfect for media or gaming. The fully finished walkout lower level is an entertainer's dream, complete with an additional bedroom, a full bathroom, a large rec room, and a dedicated gym space. The lower level walks out directly to your fully fenced backyard oasis featuring a sparkling pool. The yard is beautifully landscaped with armour stone and low-maintenance trees and shrubs. Access to the oversized heated triple car garage is made easy via slate stone steps from the backyard. Komoka is a fantastic community offering great schools, the YMCA community centre, grocery shopping, walking trails, and quick access to Highway 402. There are fine Restaurants just steps away. Opportunities to purchase within this exclusive enclave of just 29 homes in the private residence are rare, don't miss your chance.

Listed by ROYAL LEPAGE TRILAND REALTY

  • MLS #

    X12984660

  • Sq. Ft

    3500-5000

  • Sq. Ft. Source

    MLS

  • Lot Irregularities

    n/a

  • Year Built

    0-5

  • Pool

    Inground

  • Drive

    Inside Entry, Private Triple

  • Garage

    Attached, 3 spaces

  • Total Parking

    9

  • Family Room

    Y

  • Den

    Y

  • Exterior

    Brick

  • Fireplace

    N

  • Roof

    Metal, Shingles

  • Foundation

    Poured Concrete

  • Elevator

    n/a

  • Water View

    n/a

  • Laundry Level

    Upper

  • Heat

    Forced Air

  • A/C

    Central Air

  • Water

    Municipal

  • Water Supply

    n/a

  • Sewers

    Sewers

  • Central Vac

    N

  • Great Rm

    5.26 x 4.88 ft Ground level

    hardwood floor, Built-In Speakers

  • Dining

    4.09 x 2.99 ft Ground level

    hardwood floor, Built-In Speakers, W/O To Deck

  • Kitchen

    6.6 x 2.87 ft Ground level

    hardwood floor, Built-In Speakers

  • Den

    9.09 x 3.05 ft Ground level

    hardwood floor, B/I Bookcase

  • Mudroom

    4.45 x 3.61 ft Ground level

    B/I Shelves

  • Primary

    5.72 x 4.11 ft 2nd level

    hardwood floor, 5 Pc Ensuite, W/I Closet

  • 2nd Br

    5.54 x 4.11 ft 2nd level

    5 Pc Ensuite

  • 3rd Br

    5.11 x 4.14 ft 2nd level

  • 4th Br

    3.66 x 2.79 ft 2nd level

  • Family

    5.0 x 4.5 ft 2nd level

  • Laundry

    2.44 x 2.44 ft 2nd level

    Ceramic Back Splash, Ceramic Floor

  • Rec

    11.43 x 5.74 ft Bsmt level

    W/O To Pool

  • 5th Br

    3.99 x 3.07 ft Bsmt level

  • Utility

    4.72 x 3.96 ft Bsmt level

  • Exercise

    6.33 x 4.78 ft Bsmt level

  • Bathroom

    0.0 x 0.0 ft Ground level

    2 Pc Bath

  • Bathroom

    0.0 x 0.0 ft 2nd level

    5 Pc Ensuite

  • Bathroom

    0.0 x 0.0 ft 2nd level

    4 Pc Bath

  • Bathroom

    0.0 x 0.0 ft 2nd level

    5 Pc Ensuite

  • Bathroom

    0.0 x 0.0 ft Bsmt level

    3 Pc Bath

  • MLS #

    X12984660

  • Sq. Ft

    3500-5000

  • Sq. Ft. Source

    MLS

  • Lot Irregularities

    n/a

  • Year Built

    0-5

  • Pool

    Inground

  • Drive

    Inside Entry, Private Triple

  • Garage

    Attached, 3 spaces

  • Total Parking

    9

  • Family Room

    Y

  • Den

    Y

  • Exterior

    Brick

  • Fireplace

    N

  • Roof

    Metal, Shingles

  • Foundation

    Poured Concrete

  • Elevator

    n/a

  • Water View

    n/a

  • Laundry Level

    Upper

  • Heat

    Forced Air

  • A/C

    Central Air

  • Water

    Municipal

  • Water Supply

    n/a

  • Sewers

    Sewers

  • Central Vac

    N

  • Great Rm

    5.26 x 4.88 ft Ground level

    hardwood floor, Built-In Speakers

  • Dining

    4.09 x 2.99 ft Ground level

    hardwood floor, Built-In Speakers, W/O To Deck

  • Kitchen

    6.6 x 2.87 ft Ground level

    hardwood floor, Built-In Speakers

  • Den

    9.09 x 3.05 ft Ground level

    hardwood floor, B/I Bookcase

  • Mudroom

    4.45 x 3.61 ft Ground level

    B/I Shelves

  • Primary

    5.72 x 4.11 ft 2nd level

    hardwood floor, 5 Pc Ensuite, W/I Closet

  • 2nd Br

    5.54 x 4.11 ft 2nd level

    5 Pc Ensuite

  • 3rd Br

    5.11 x 4.14 ft 2nd level

  • 4th Br

    3.66 x 2.79 ft 2nd level

  • Family

    5.0 x 4.5 ft 2nd level

  • Laundry

    2.44 x 2.44 ft 2nd level

    Ceramic Back Splash, Ceramic Floor

  • Rec

    11.43 x 5.74 ft Bsmt level

    W/O To Pool

  • 5th Br

    3.99 x 3.07 ft Bsmt level

  • Utility

    4.72 x 3.96 ft Bsmt level

  • Exercise

    6.33 x 4.78 ft Bsmt level

  • Bathroom

    0.0 x 0.0 ft Ground level

    2 Pc Bath

  • Bathroom

    0.0 x 0.0 ft 2nd level

    5 Pc Ensuite

  • Bathroom

    0.0 x 0.0 ft 2nd level

    4 Pc Bath

  • Bathroom

    0.0 x 0.0 ft 2nd level

    5 Pc Ensuite

  • Bathroom

    0.0 x 0.0 ft Bsmt level

    3 Pc Bath

Thinking of Selling?

Find Out Your Home’s Value in Today’s Market!

No Email or Signup is required to view your home estimate.

estimate your home value

Contact Manoj Kukreja

Sales Representative,
Century 21 People’s Choice Realty Inc.,
Brokerage
(647) 576 - 2100

Manoj profile avatar

Property History

Property history for 202-9861 Glendon Drive, Middlesex Centre

This property has been sold 7 times before. Create your free account to explore sold prices, detailed property history, and more insider data.

Sign In / Register

Estimated price

Date
Price
Change
2026-04-10
$2,080,198
---

Inventory Graph

10 9 8 7 6 5 4 3 2 1 0 2 Months of inventory SELLER'S Market BALANCED Market BUYER'S Market

Mortgage Calculator

This data is for informational purposes only.

Mortgage Payment per month

Principal Amount

Interest

Total Payable

Amortization

Amortization

Closing Cost Calculator

This data is for informational purposes only.

Closing Cost Total for this property

Total Cash flow for purchasing this property

Down Payment(%)*
Additional information

Provincial Land Transfer Tax

Ontario Land Transfer Tax Rebate

Toronto Land Transfer Tax

Toronto Land Transfer Tax Rebate

PST on CMHC Insurance Premium

Lawyer Fees

$2,825

Government Registration Fee's

$164

Title Insurance

Closing Cost Total

Total Cash flow for purchasing this property

Provincial Land Transfer Tax

Ontario Land Transfer Tax Rebate

Toronto Land Transfer Tax

Toronto Land Transfer Tax Rebate

PST on CMHC Insurance Premium

Lawyer Fees

$2,825

Government Registarion Fee's

$164

Title Insurance

Down Payment(%)*

* A down payment of less than 20% is permitted only for first-time home buyers purchasing their principal residence. The minimum down payment required is 5% for the portion of the purchase price up to $500,000, and 10% for the portion between $500,000 and $1,500,000. For properties priced over $1,500,000, a minimum down payment of 20% is required.

Thinking of Selling?

Find Out Your Home’s Value in Today’s Market!

No Email or Signup is required to view your home estimate.

estimate your home value

Contact Manoj Kukreja

Sales Representative, Century 21 People’s Choice Realty Inc., Brokerage
(647) 576 - 2100

Manoj profile avatar

Recent Sold Listings in Komoka, Middlesex Centre

Popular Cities